PROJECT / 01PLAN A—101COURTYARD HOUSE / CONCEPT
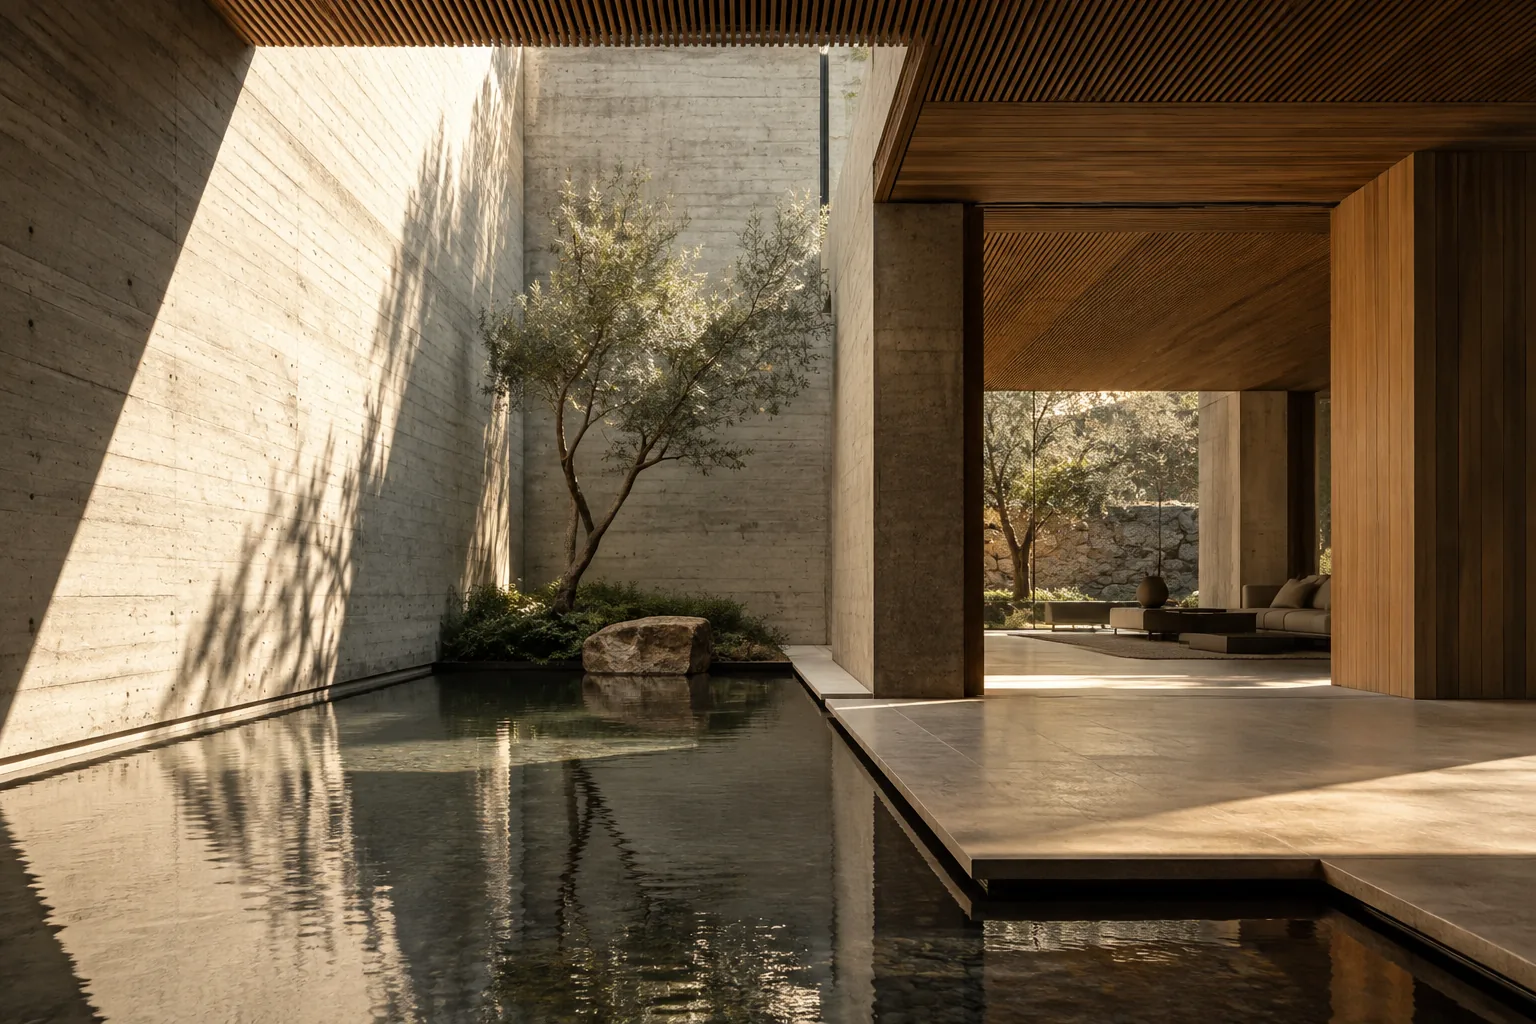
A court holds light at the center; the threshold lets it travel further into the plan.
THE WEBSITE
IS THE BLUEPRINT.
Architecture, interiors, spatial strategy, and material study share a single drawing set. Select a room to see where one discipline begins.
A site, its boundaries, and the sequence of rooms become one readable idea.
This fictional plan is an interface study, not a construction document. Select a room to bring its spatial note and photograph forward.
A long room opens toward the courtyard.
PLAN BECOMES OCCUPIED SPACE / SAMPLE ONLYChoose a sample to shift the tone and annotation of this contained study. These are visual references only, not product selections.
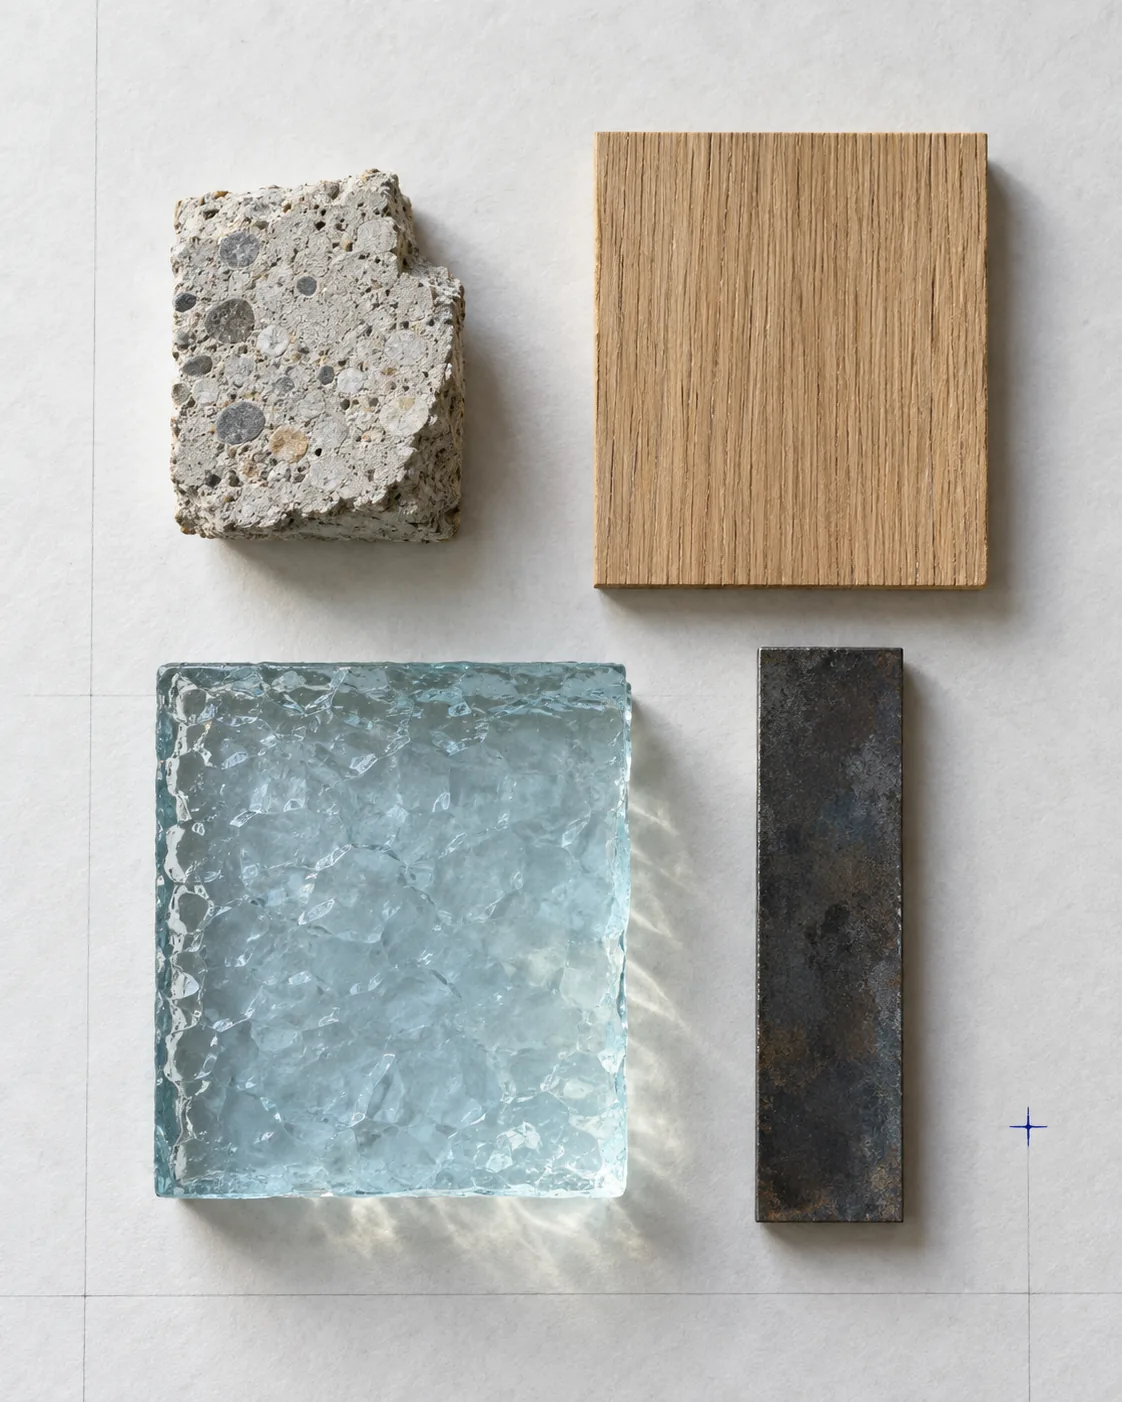
Three fictional spatial studies shown as plans, sections, and light. No real client, place, or completed project is represented.
A court holds light at the center; the threshold lets it travel further into the plan.
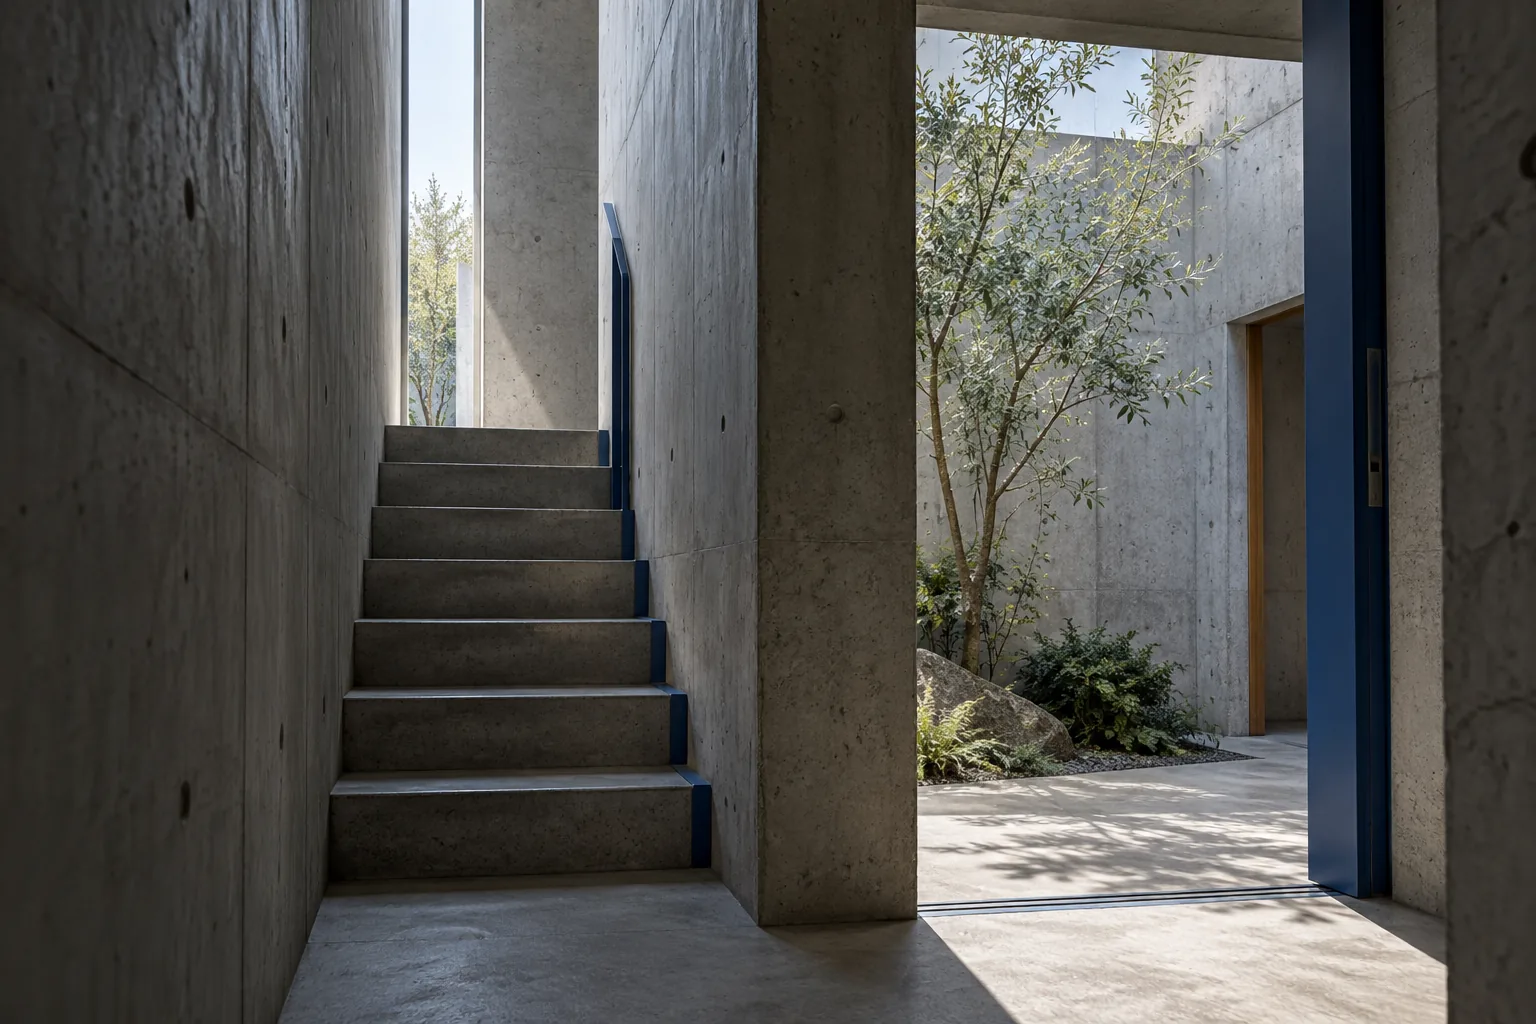
A narrow opening edits the light before it reaches the landing.
Quiet is also
a dimension.
At night, the opening becomes the drawing. The dark sheet marks only the edge where light leaves one room and enters another.
Move through one diagram as the drawing takes shape. A working method is adapted to each project.
Resolve the composition.
Start with the work, the people, and the spaces you want your website to make clear. VisionRelay’s existing project flow is the next step.
NEW PROJECTOPEN A PROJECT REQUESTOPEN PROJECTVISIONRELAY / START